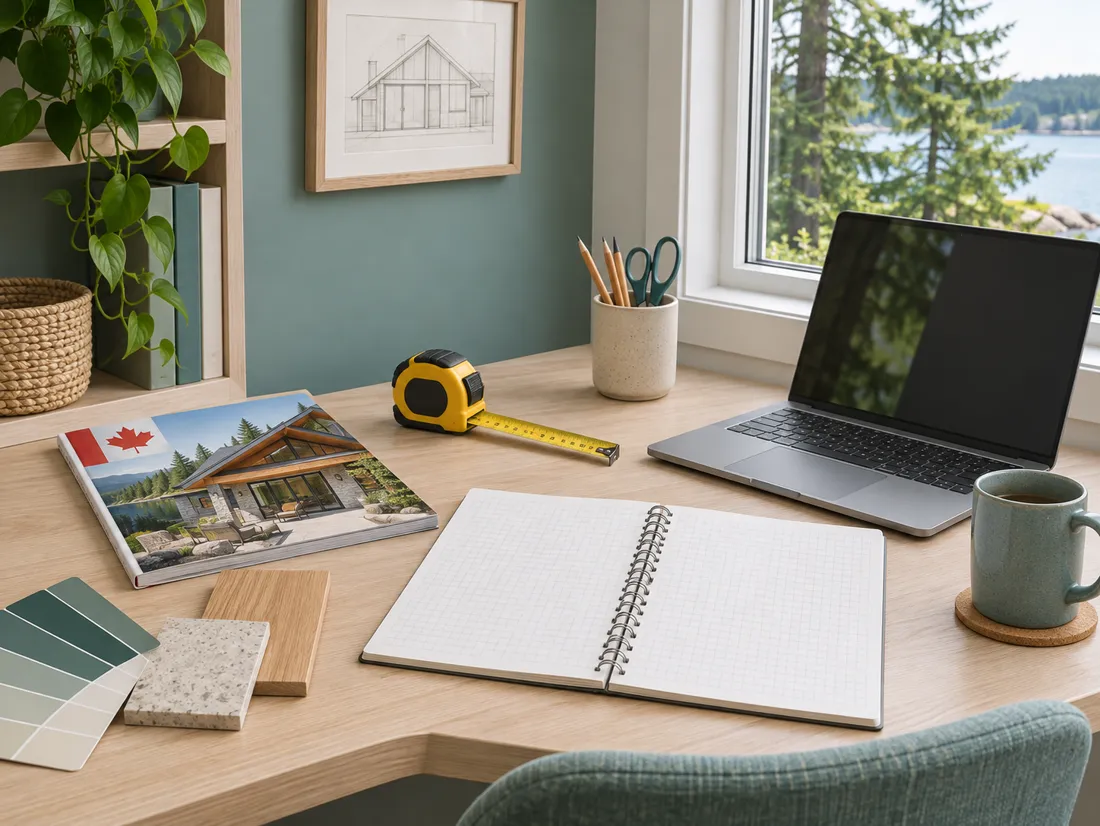
 01 / MEASURE
Start with the footprint
Record wall width, desk depth, outlets, windows and the room's other uses.
START WITH THE ROOM YOU HAVE
Plan a home office around the room, the work you do, and the budget you set. A useful setup begins with measurements and daily routines—not a shopping list.
Plan your workspace ↘Room-first decisions · practical questions · no health promises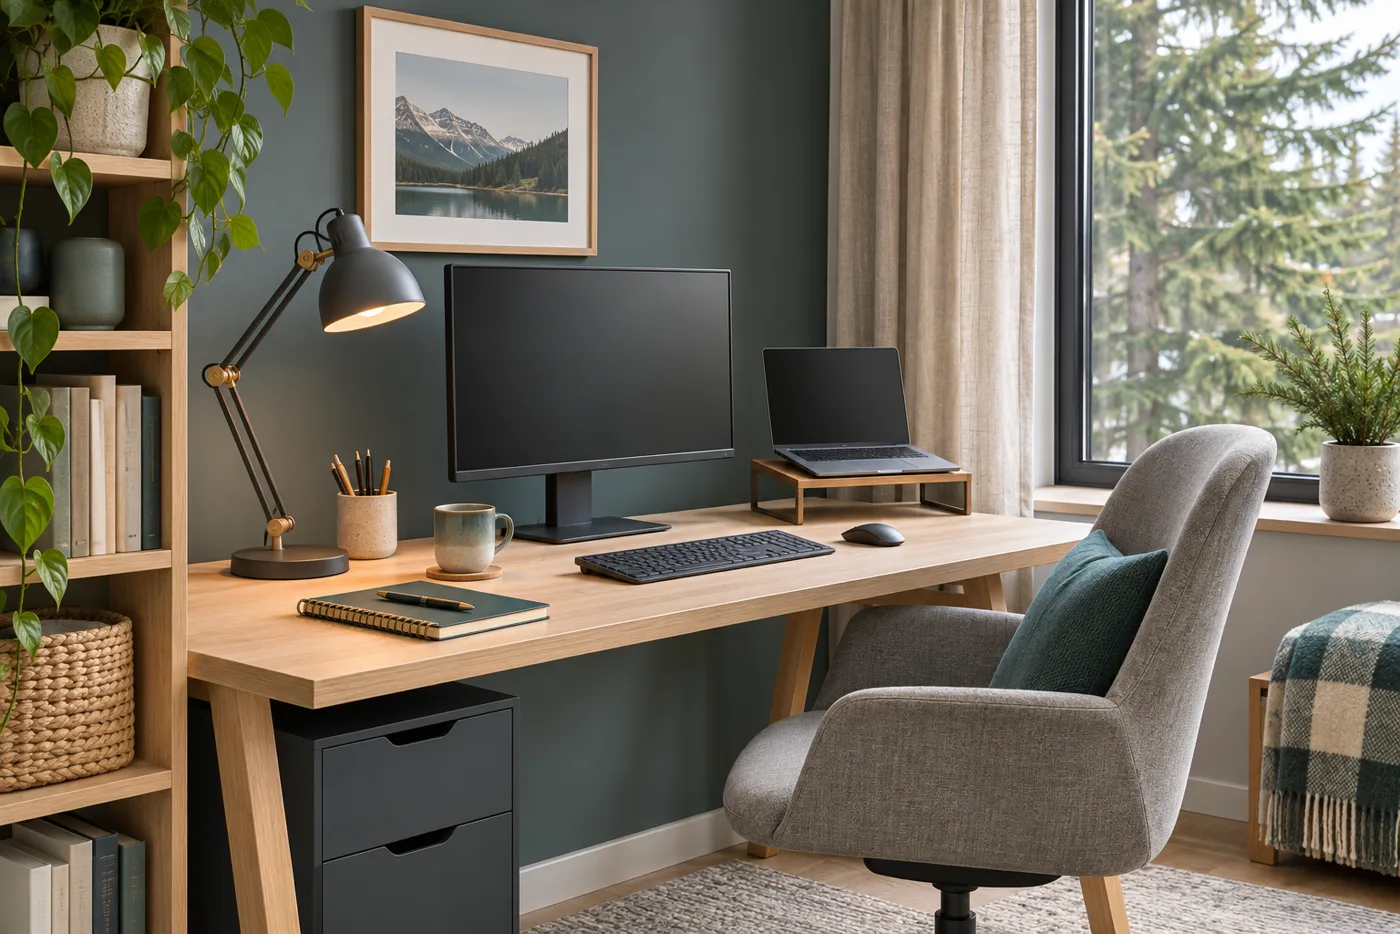
DESIGN FOR THE WORK, NOT THE PHOTO
Use these planning prompts to notice space, storage, light and equipment needs. Product compatibility and pricing still need current checks.
01 / MEASURERecord wall width, desk depth, outlets, windows and the room's other uses.
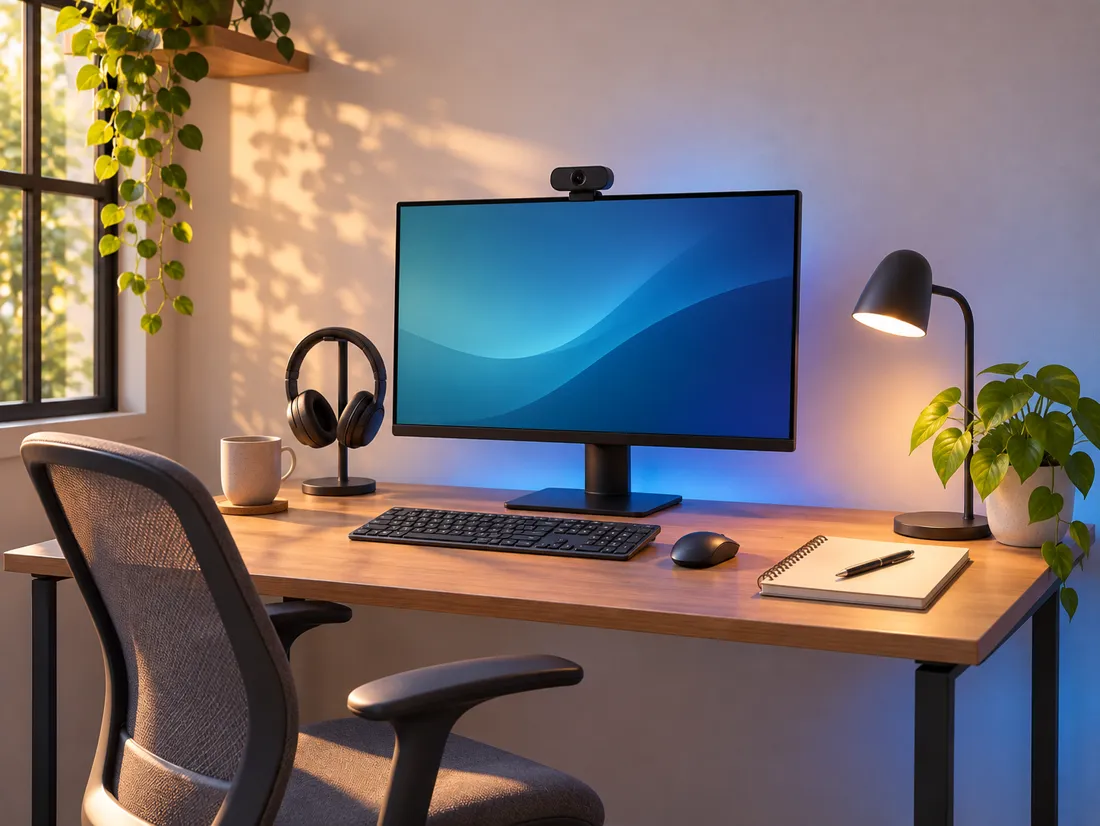 02 / DAILY ROUTINE
Think about calls, focused tasks, paperwork, storage and how the room is shared.
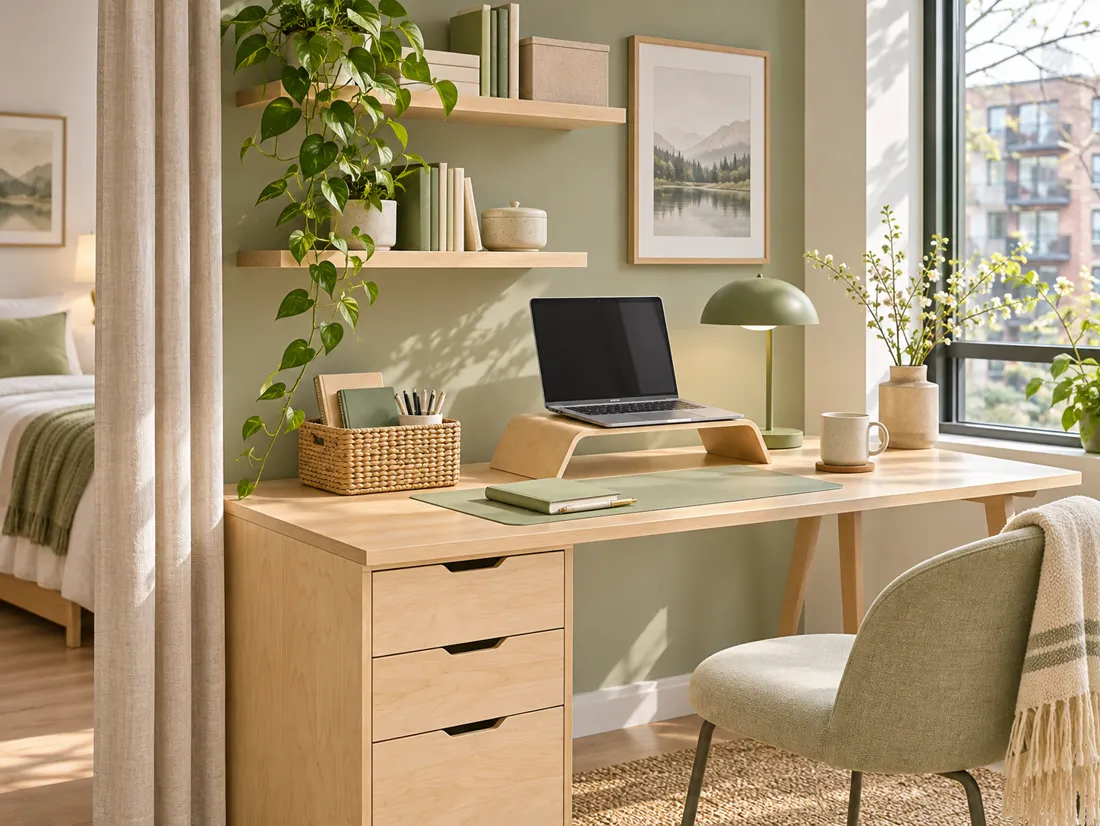 03 / RESET
Decide what needs to stay out and what should be stored when work is done.
MEASURE FIRST / BUDGET SECOND
Compare the open wall and floor area with your desk dimensions. Add your own budget and planned costs to see the remaining amount.
BEFORE YOU ORDER
Check how furniture and storage open.
Note outlet locations and cable paths.
Notice window light and screen reflections.
Plan for the other activities in the space.
Decide where equipment goes after work.
NORTH WORKROOM / OUR APPROACH
North Workroom is a Canadian home-office planning desk in English and French. We focus on room dimensions, routines and questions you can verify—not on health or ergonomic claims.
Affiliate disclosure: No product feed, live prices, stock data or affiliate links are active. No product prices are invented.
Privacy: This static prototype does not send or store your room measurements or budget. Contact and analytics are not configured.